Punyisa Pachira
Nine garden homes in Mira Valley · 4–5 bedrooms
Plot 9 · Type B from THB 120M · furniture extra
Nine homes, each with its own garden
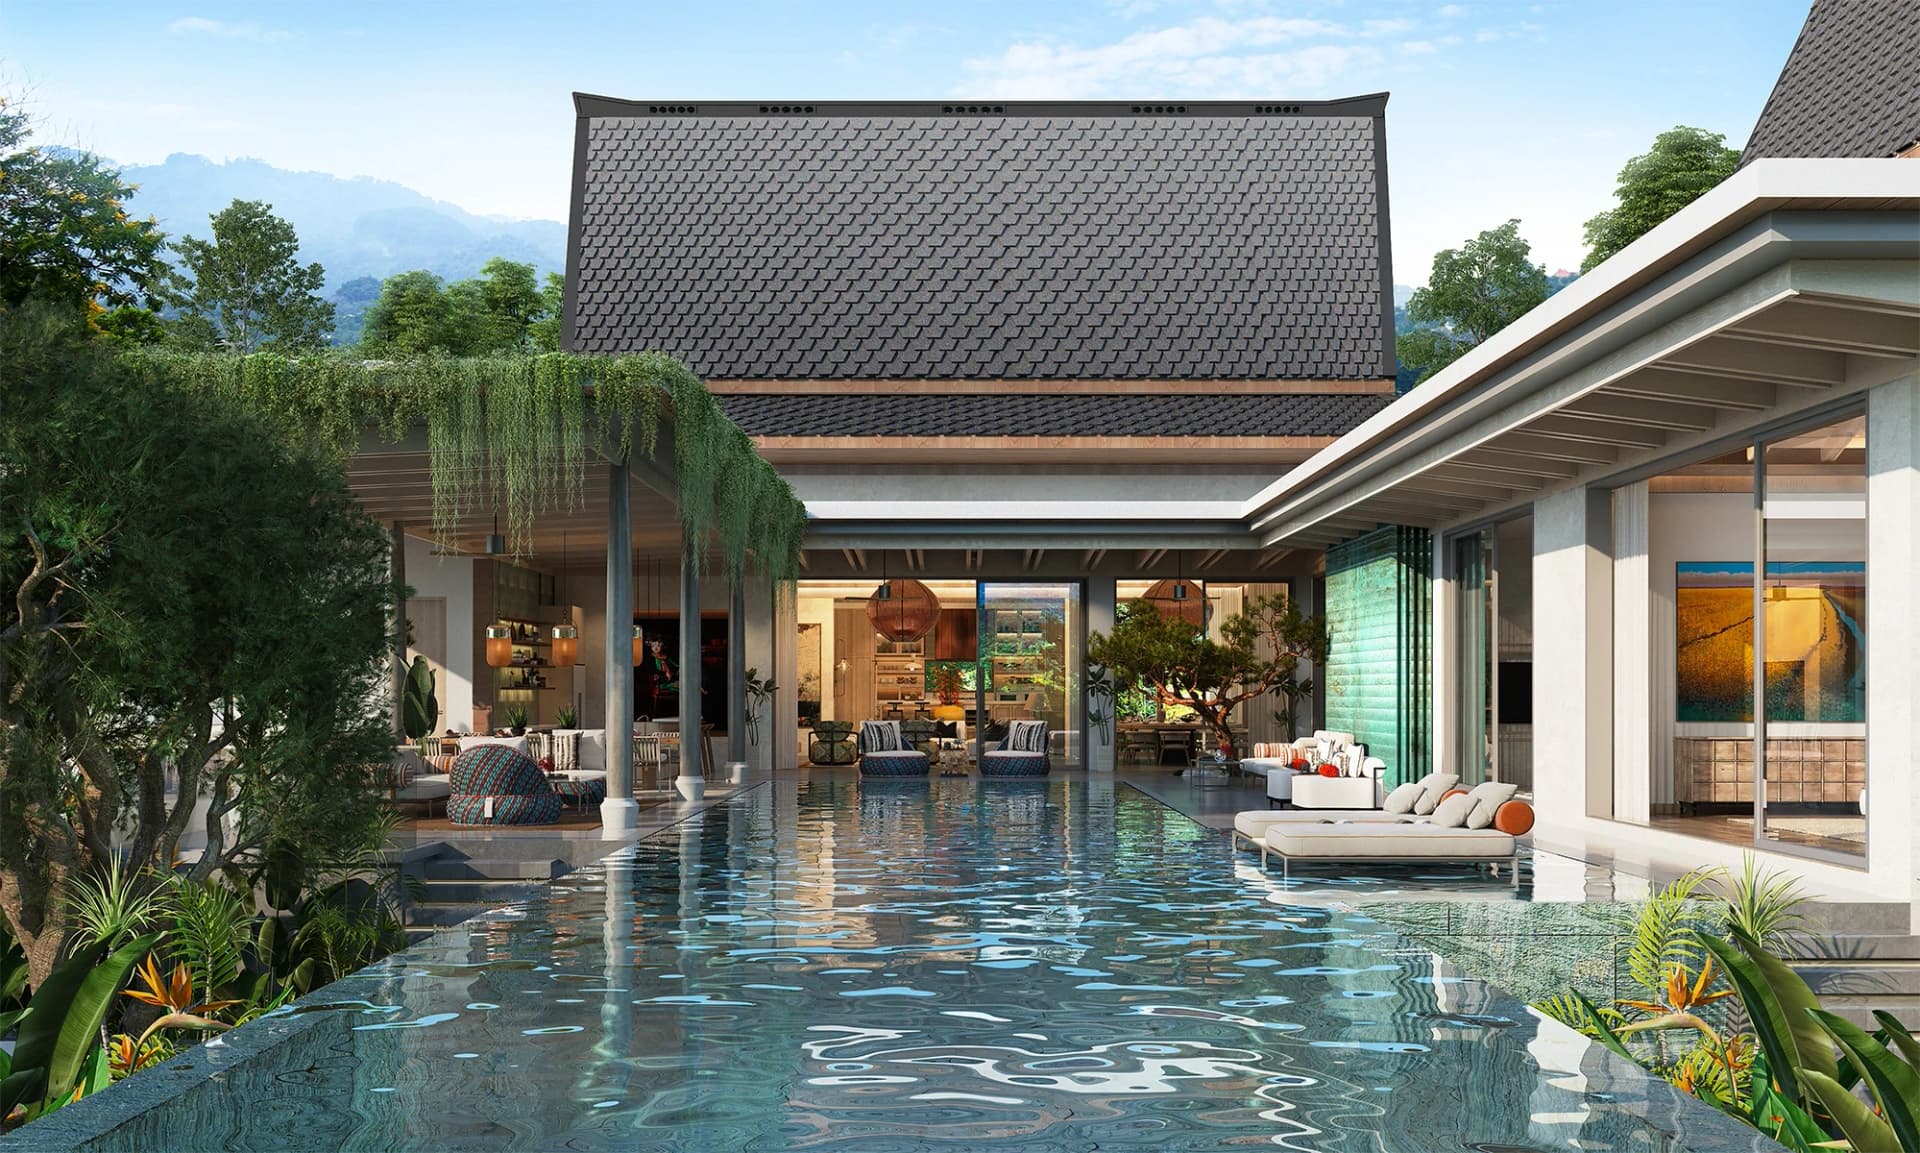
Punyisa Pachira is a collection of nine private pool villas in Mira Valley, in Phuket's Manik / Si Sunthon area. Mary Pakamard's design brings the home together around its garden, pool and spaces for family and guests.
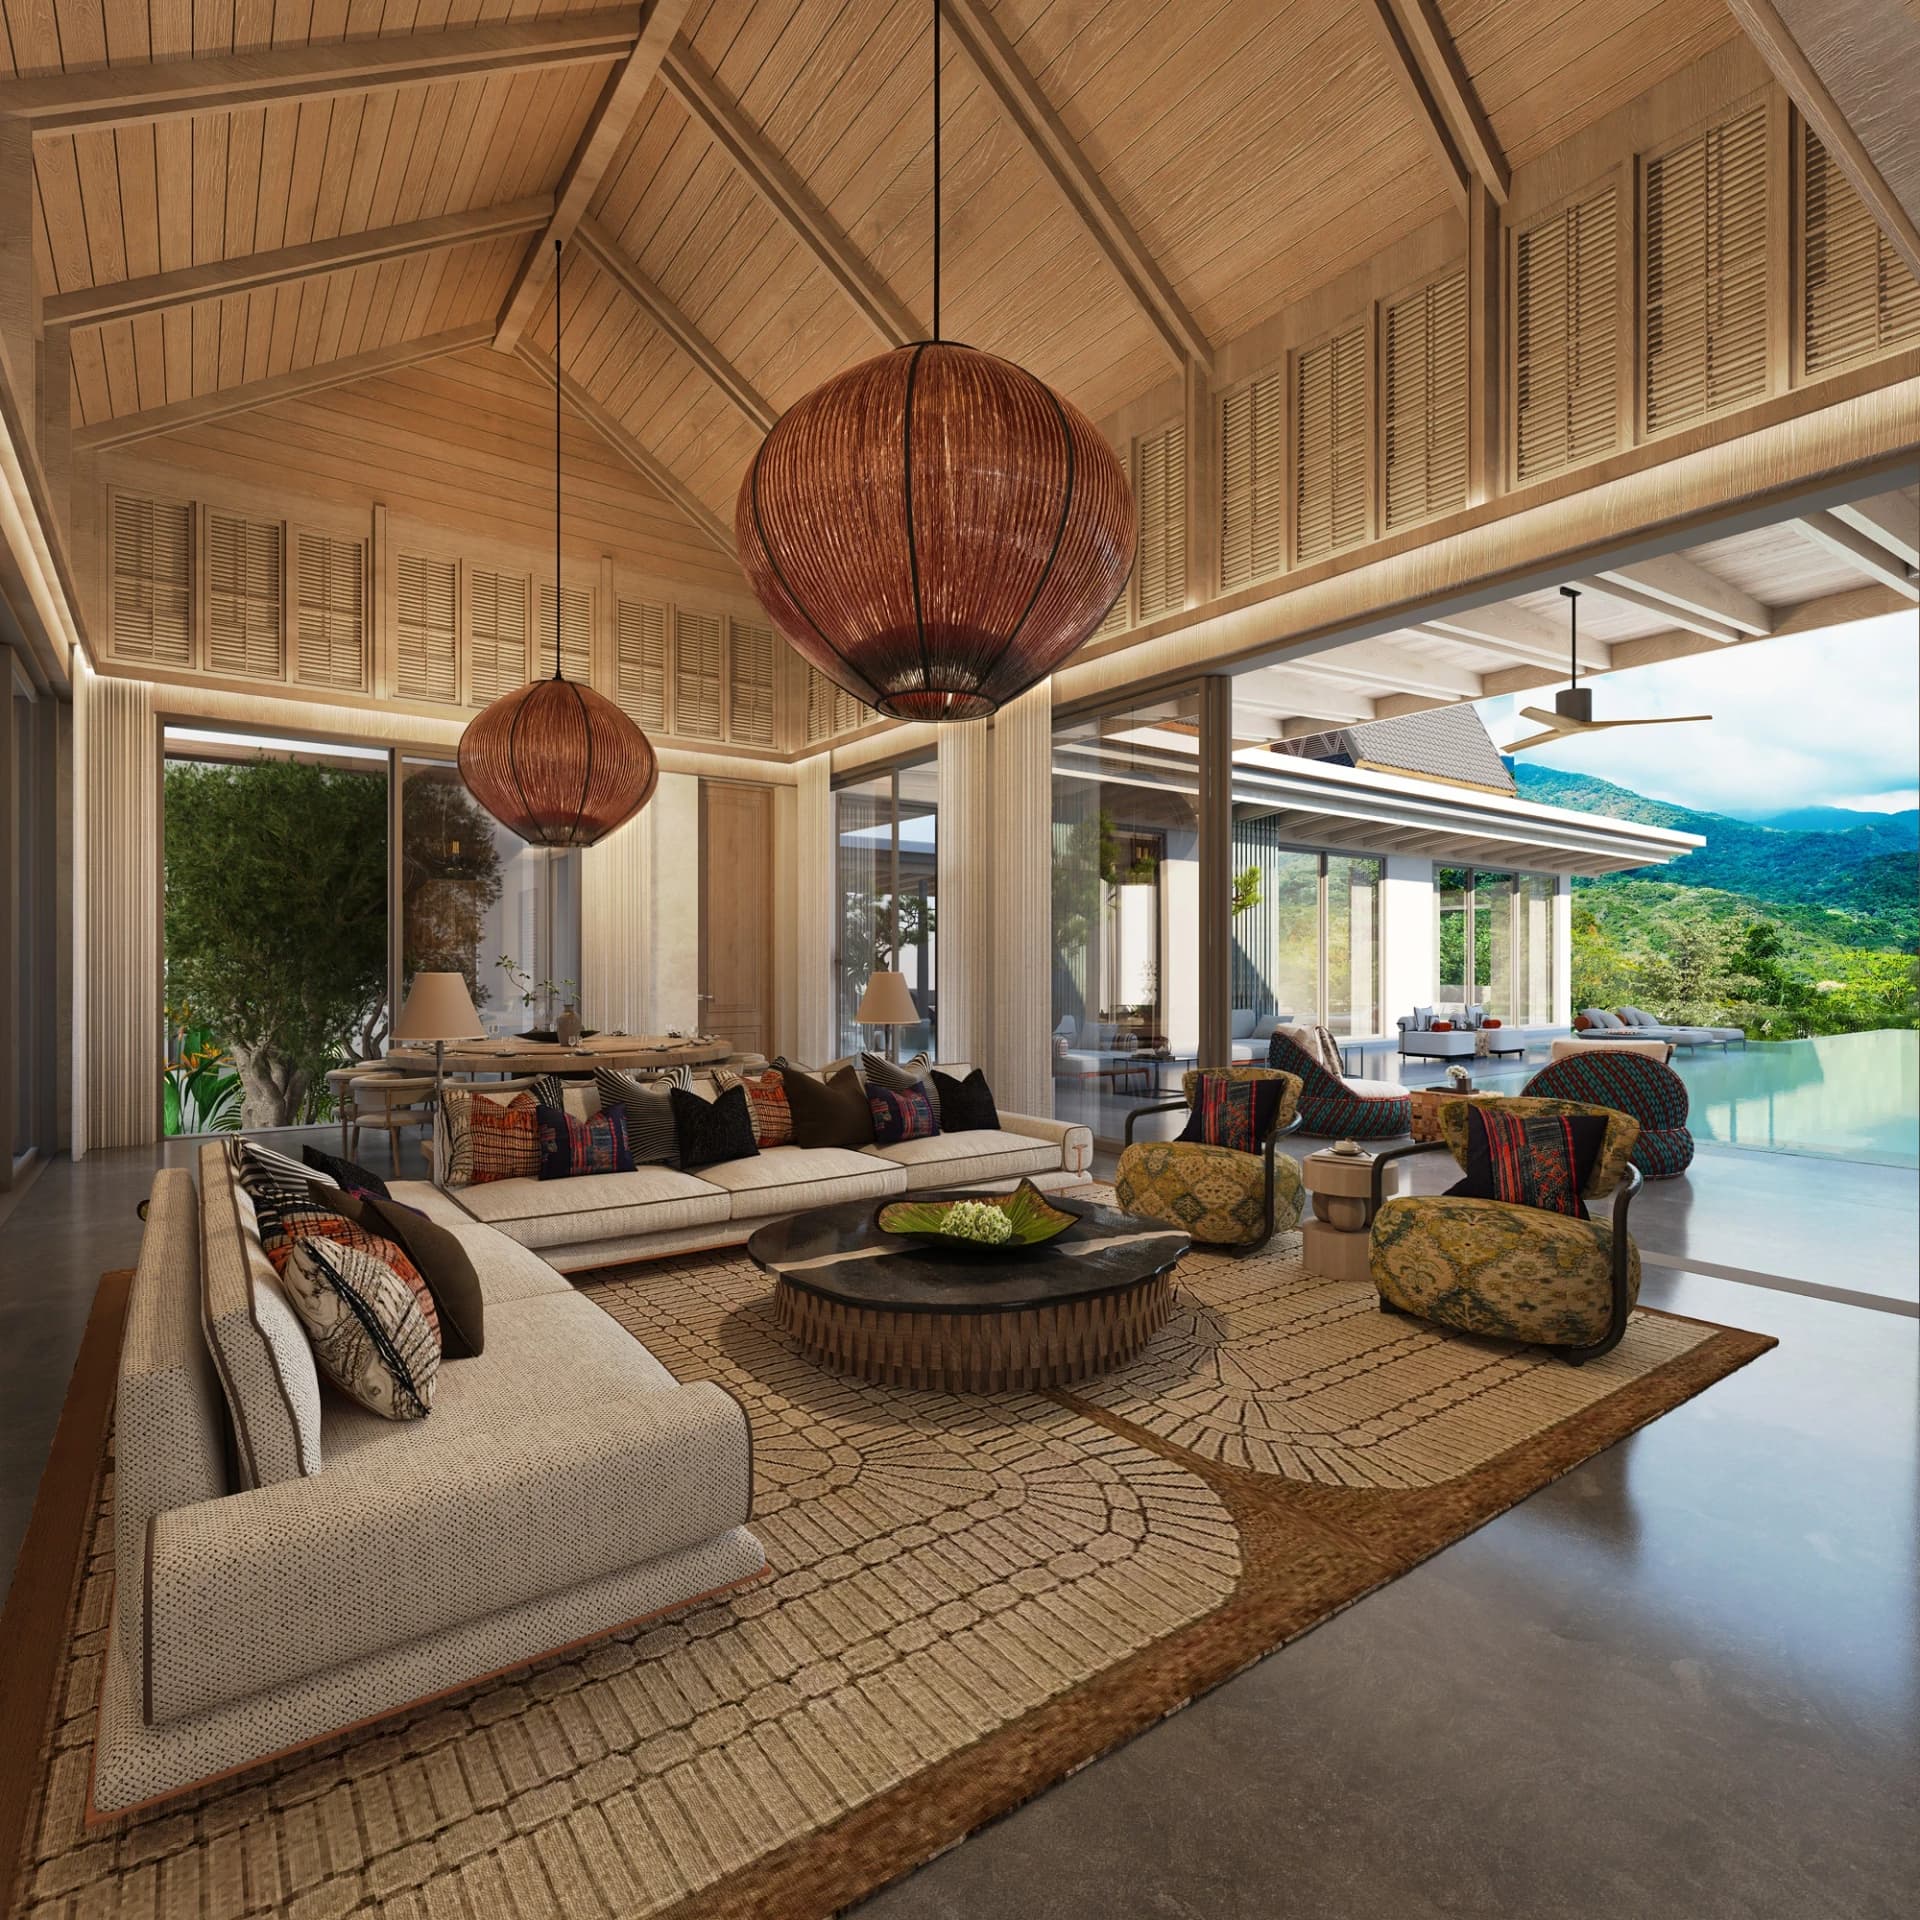
Choose four or five bedrooms, compare the way each plan separates shared and private rooms, then find the plot that suits your daily life. Vaulted timber ceilings, generous openings and crafted interiors give the homes their character.
Private plots from 1,468 to 3,100 m². Designed by Mary Pakamard.
Your house. Your plot. A clear offer.
Our Invest Phuket team is here to help. We send a written offer for your villa with the furniture package and your chosen plan, and book your viewing.
Nine gardens. Choose your space.
Start with the land, then look inside. Each number belongs to a real plot on the masterplan.
Masterplan of the nine plots.
| Plot / type | Bedrooms | Land, m² | Built-up, m² | Villa, THB | Furniture extra, THB |
|---|---|---|---|---|---|
| 4 | 1,603 | 920 | 120,000,000 | 9,000,000 | |
| 4 | 1,600 | 920 | 120,000,000 | 9,000,000 | |
| 5 | 1,800 | 1,053 | 140,000,000 | 10,000,000 | |
| 5 | 1,785 | 1,053 | 140,000,000 | 10,000,000 | |
| 5 | 2,140 | 1,290 | 170,000,000 | 15,000,000 | |
| 5 | 2,890 | 1,145 | 180,000,000 | 15,000,000 | |
| 4 | 3,100 | 920 | 160,000,000 | 9,000,000 | |
| 4 | 1,800 | 920 | 130,000,000 | 9,000,000 | |
| 4 | 1,468 | 920 | 120,000,000 | 9,000,000 |
Select a plot
Plot 9 · Type B
A home gathered around the pool
- Land
- 1,468 m²
- Total built-up
- 920 m²
- Bedrooms
- 4
- Pool
- 16 × 8 m
120,000,000 THB
Listed price
Estimated furniture package, separate from the villa price: 9,000,000 THB
The Pakamard Reserve furniture package is excluded: loose furniture, lighting, rugs, curtains, cushions, mattresses and bedding, artwork and decoration. Package estimates are THB 9 million for Type B, THB 10 million for Type A and THB 15 million for Type A+. We itemise the package, taxes and other purchase costs in your offer.
The lowest price in Pachira, for a four-bedroom Type B villa.
Punyisa Pachira Type B ground-floor plan, including the complete area schedule
427 m² indoors + 493 m² outdoors, including service areas and parking, according to the project area schedule. This is not net living area.
- 16 × 8 m private pool
- Poolside dining, lounge and bar
- Main suite with walk-in wardrobe
- Separate Thai kitchen, service rooms and three parking places
The warmth is in the details
Vaulted timber ceilings. Living spaces opening to the pool. Joinery that gives each room its character.
Loose furniture, lighting, rugs, curtains, bedding, artwork and decorative pieces are excluded from the listed villa prices.
Prices and payment plan
We send today's prices, the plan that fits and the payment schedule in writing
A garden home in Manik / Si Sunthon
Pachira sits within Mira Valley in Thalang, in Phuket's inland landscape near Bang Niao Dam Reservoir and the Kamala hills. HEI Schools Phuket and Niran Equestrian Center are part of the surrounding community, with further school choices in Cherngtalay and Koh Kaew.
We book your viewing and send the entrance location before you travel. Use the visit to try the routes that matter to your family.
Area map · We send you the meeting point and the route before your viewing.
Open in Google MapsBang Niao Dam Reservoir
Part of Manik's landscape and local outdoor recreation. Check current access and walking routes when visiting.
HEI Schools Phuket
A school in the surrounding Si Sunthon community with Finnish-inspired early education.
Niran Equestrian Center
A separate Si Sunthon riding destination offering lessons by advance booking.
HeadStart Cherngtalay
An additional school option in Cherngtalay to consider when planning family routines.
British International School Phuket
A regional school option in Koh Kaew, distinct from the Si Sunthon neighbourhood.
Mira Valley's wider plan includes a Town Square and Social & Sports Club. These are planned community facilities, separate from Pachira; the club is a fee-based development open to general customers. Neighbouring schools and businesses are run separately.
From the first step to your keys
The eight-stage payment schedule lists construction installments triggered by the start of the named works; it does not set a completion date. The signed contract establishes the final terms. Solar panels and a smart-home system are listed as included.
- 5%Reservation deposit
- 25%Purchase agreement and start of foundation works
- 15%Start of structure and roof works
- 15%Start of walls, plumbing and electrical conduit
- 15%Start of ceilings, floors, bathrooms, air conditioning, windows and doors
- 10%Start of built-ins, painting, automation, sockets, lighting and sound
- 10%Start of landscaping, bathroom fixtures, MEP testing and kitchen appliances
- 5%Land transfer and home registration
A home with a designer’s hand
M2 Plus · Mary Pakamard
Mary Pakamard's approach connects architecture, interiors and bespoke joinery. Her Phuket practice M2 Plus describes its work as spanning design, construction, custom furniture and detailed timber craftsmanship. At Pachira, that approach shapes the garden-facing rooms, vaulted ceilings and interiors.
- Architecture and spatial planning
- Interior design
- Bespoke furniture and joinery
Villa Amarapura · Cape YamuPrivate residence from Mary Pakamard's design portfolio
Punyisa Bang JoAn earlier Punyisa villa collection
Punyisa LayanAn earlier Punyisa villa collection
A few things to know
How do the three layouts differ?
Type B has four bedrooms and a 16 × 8 m pool. Type A adds a fifth bedroom, a study and a 20 × 5 m pool. The displayed Type A+ layout is specifically Plot 5, with a separate guest wing, children's art studio and gym pavilion. The supplied plans arrange all three layouts on one level.
Does the Plot 5 plan also describe the Show Villa?
No. Plot 6 is the show villa and is also Type A+, but it has 1,145 m² total built-up, a 2,890 m² plot and a 22 × 5 m pool. Plot 5 has 1,290 m² total built-up, a 2,140 m² plot and a 20 × 5 m pool. We send Plot 6's own plan and book your viewing.
What does the stated villa area include?
The figures combine indoor and outdoor areas, including service spaces and parking. They are not net living areas. Plot 5 has 1,290 m² gross; we send the net areas for your villa.
Are all plots at least one rai?
Plots range from 1,468 to 3,100 m². One rai is 1,600 m², so Plot 9 is smaller than one rai. Choose by the individual plot figures and masterplan.
What do the prices include?
Prices include solar panels and a smart-home system. The Pakamard Reserve furniture and decorative package is extra, estimated at THB 9 million for Type B, THB 10 million for Type A and THB 15 million for Type A+. Solar capacity is 38.40–40 kW; we confirm the final capacity and system specification in your villa offer. A battery is optional.
Can the interiors be personalised?
The brochure invites buyers to discuss personalisation with Mary Pakamard. Furniture, curtains and decorative packages are developed separately with each buyer. Agree the scope, materials, equipment, cost and timing in the villa-specific offer; the standard specification allows equivalent-quality material substitutions.
Are the nine villas available now?
Pachira has nine plots in total, with prices from THB 120M. We confirm today's availability and send an individual offer for your preferred plot.
How are payments and maintenance fees arranged?
The payment schedule is 5%, 25%, 15%, 15%, 15%, 10%, 10% and 5%, with construction instalments linked to the start of specified works. Common-area fees depend on land and villa size; we send the maintenance, plot-servitude and reserve-fund charges for your villa.
Are Mira's club and shared facilities included?
No. The Social & Sports Club is a separate fee-based development for general customers, not part of any residential project, so its courts, shared pool, fitness and other spaces are not Pachira amenities. MIRA is pursuing LEED Platinum certification.
Are the villa images photographs, and when will the homes be ready?
The villa and interior images are project renderings, shown alongside the original plans. We send current site photographs, your villa's work programme and its delivery terms.
What should be in the selected villa's offer?
Your offer should list today's plot price and availability, the matching complete plan, the area and inclusions, the personalisation scope, the payment and delivery schedule, and the seller, title and ownership documents.
See how your life fits here
Walk through the plans with us, compare your favourite plots and arrange a personal visit.